Virtual Tour
Explore the Space
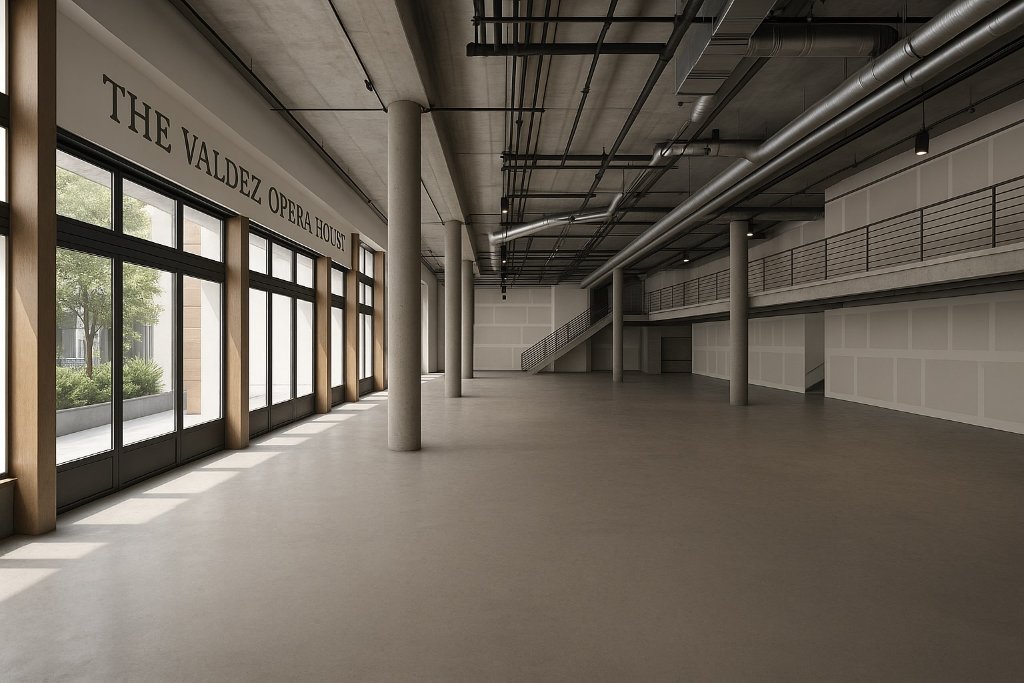
Navigate through our 10,000 sq ft venue from 7 key vantage points. Select a location on the floor plan or browse the list below.
Interactive Floor Plan
Tap a pin to navigate to that area
Vantage Points
Virtual Tour
Navigate through our 10,000 sq ft venue from 7 key vantage points. Select a location on the floor plan or browse the list below.
Interactive Floor Plan
Tap a pin to navigate to that area
Vantage Points