
Venue Map & Floor Plan
Explore our venue layout and find us in Oakland's Northlake Business District
Venue Specifications
9,472
Main Floor (SF)
3,321
Mezzanine (SF)
3+
Parking Options
Yes
Loading Dock
Floor Plan - Suite B2
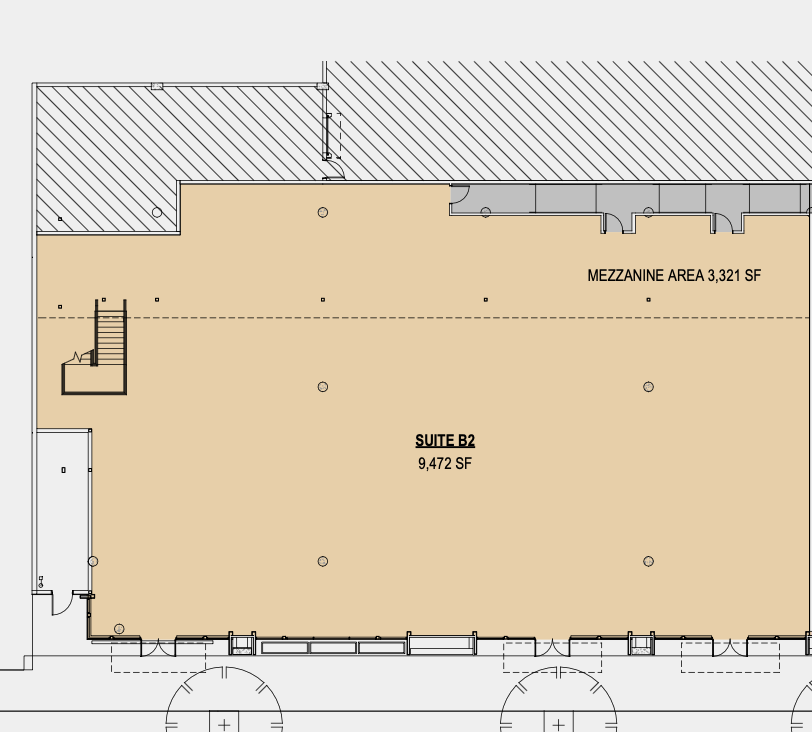
Main Floor: 9,472 SF open layout with polished concrete floors
Mezzanine: 3,321 SF elevated level with views of main floor
Location & Parking
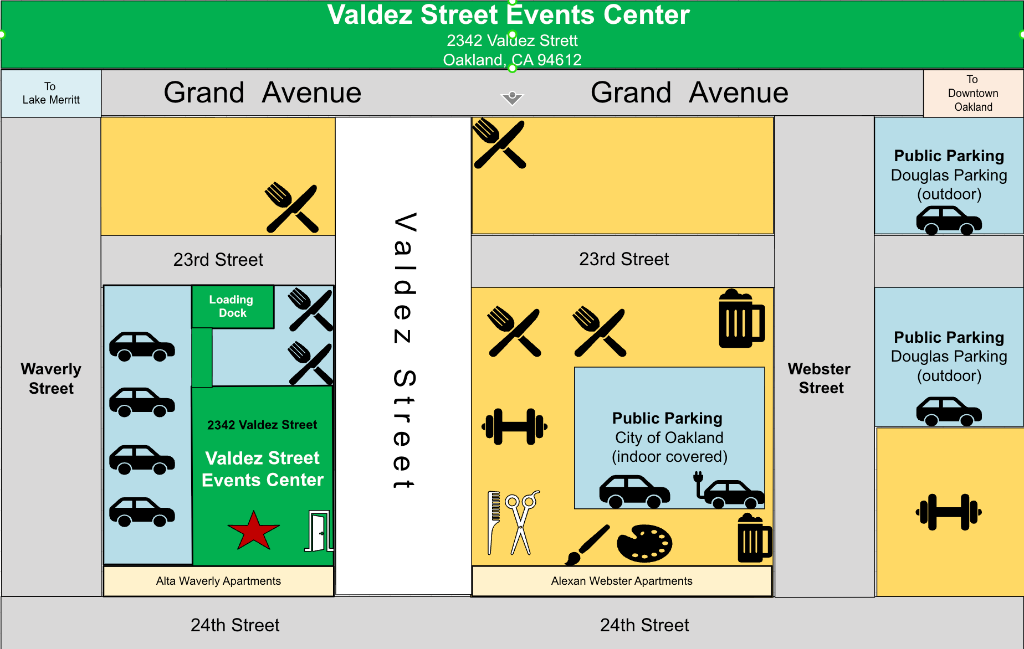
Address
2342 Valdez Street
Oakland, CA 94612
Northlake Business District
Parking Options
- • City of Oakland Public Parking (indoor covered) - across the street
- • Douglas Parking (outdoor) - on Webster Street
- • Street parking available on surrounding streets
- • Loading dock accessible from Waverly Street
Nearby
Located between Grand Avenue and 24th Street, with easy access to Lake Merritt and Downtown Oakland. Surrounded by restaurants, cafes, gyms, and residential buildings.